
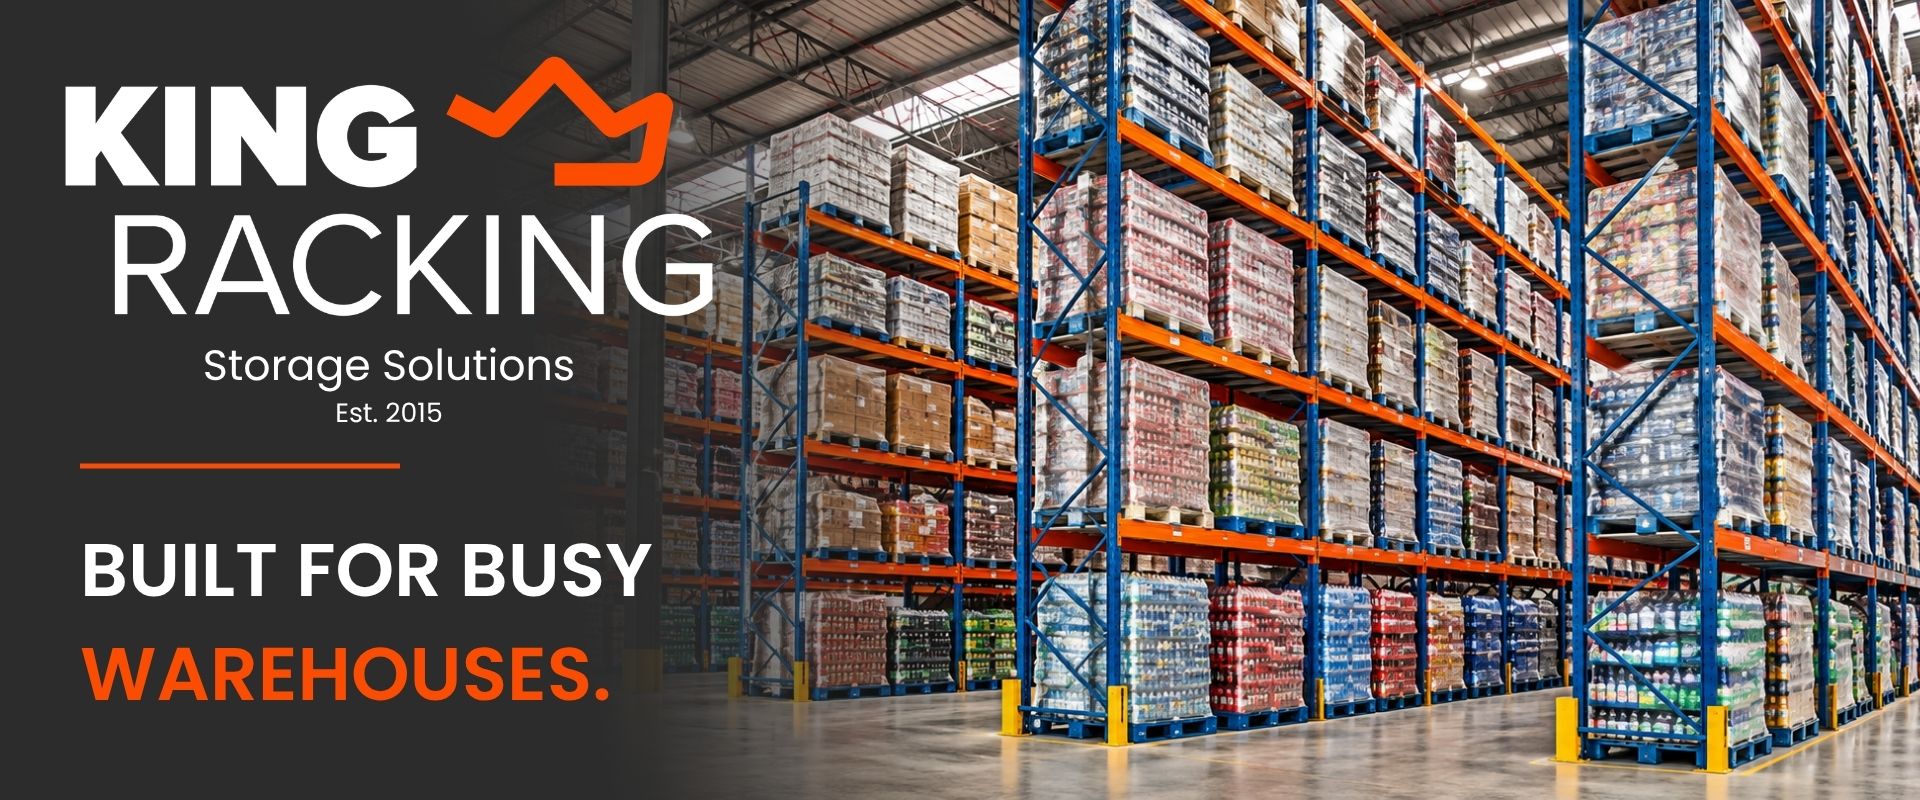

Engineered for Performance
At King Racking, we believe effective storage is about more than holding stock — it’s about making your space work harder. Our commercial racking, shelving and mezzanine solutions are designed around your operation, helping you maximise capacity, improve workflow and make better use of every square metre.
From warehouses and distribution centres to manufacturing and commercial facilities, our solutions combine practical design, engineering expertise and quality manufacturing to deliver dependable, long-term performance.
Maximise Space. Optimise Performance.

PALLET RACKING
Maximise Capacity. Optimise Access.
King Racking Pallet Racking is designed to help warehouses make better use of their available space while keeping palletised stock organised and accessible. Its adjustable configuration lets you tailor beam levels, bay layouts, and storage capacity to your warehouse, pallet sizes, and operational requirements.
Designed for environments where multiple SKUs, efficient stock access and high storage capacity are essential, our pallet racking provides direct access to individual pallet positions using standard material-handling equipment. The modular system can also be expanded or reconfigured as your operation grows or your storage requirements change.
From warehouses, distribution centres and manufacturing facilities to retail and commercial storage environments, King Racking provides a practical foundation for efficient pallet storage. A range of decking, pallet supports, safety and protection accessories can be incorporated to suit the application and storage requirements.
Engineered around your operation. Built to maximise your space

Light Industrial Racking
Intermediate Capacity. Industrial Strength.
King Racking Light Industrial Racking is an intermediate storage solution between Mini Racking and Pallet Racking, delivering greater load capacity and structural strength without the cost and footprint of a full pallet racking system.
Designed for bulky, semi-heavy and higher-volume products, the system combines a robust frame construction with a narrower frame profile, providing strong load-carrying capability while making efficient use of valuable floor space.
A key advantage is its ability to utilise the same beam range as our Pallet Racking, providing greater flexibility when selecting beam lengths and load capacities. This makes Light Industrial Racking a cost-effective choice where height, strength and storage capacity are important, but a full pallet racking solution is not necessary.
With adjustable storage levels and a modular configuration, the system can be tailored to different product sizes, storage heights and warehouse layouts. It is ideally suited to workshops, stockrooms, parts departments, manufacturing facilities and commercial warehouses where conventional shelving or Mini Racking may not provide sufficient capacity.
More than shelving. Less than full pallet racking. The smart intermediate solution.

CANTILEVER RACKING
Built for Long & Bulky Loads
King Racking Cantilever Racking provides a dedicated storage solution for long, oversized and awkwardly shaped products that are difficult to store using conventional shelving or pallet racking.
The system uses horizontal support arms mounted to vertical columns, creating clear storage levels without the constraints of conventional front frames. This makes loading and retrieval easier for materials such as steel, timber, pipes, tubing, profiles, boards and other long products.
The support arms can be adjusted to accommodate different product sizes and storage requirements, while the system can be configured as single-sided or double-sided depending on the available space and method of access.
Available in light, medium and heavy-duty configurations, Cantilever Racking can be specified according to the dimensions and weight of the products being stored. Its modular design also allows additional storage capacity to be introduced as your requirements change.
Ideal for steel and timber suppliers, building-material distributors, engineering businesses, manufacturers, workshops and industrial warehouses, Cantilever Racking helps bring order to difficult-to-store materials while making better use of available space.
Long products. Smarter storage. Easier access.

SPECIALISED RACKING SYSTEMS
Purpose-Built Storage for Demanding Operations
When standard pallet racking isn’t the right fit, King Racking offers a range of specialised racking systems designed around different storage densities, stock profiles and operational requirements.
From conventional selective storage to high-density and automated solutions, these systems provide alternative ways to increase capacity, improve stock access and optimise warehouse space. Each configuration can be selected according to factors such as product turnover, pallet volumes, stock rotation and available floor space.
Our specialised range includes solutions for high-density storage, automated pallet movement, FIFO and LIFO stock rotation, and operations where maximising every square metre is critical.
The right system for the way you store. Our Specialised Systems include:
- Narrow Aisle Pallet Racking (VNA)
Designed to maximise pallet storage capacity by reducing aisle widths while maintaining direct access to individual pallet positions. Ideal for high-density warehouses where vertical space and every square metre count. - Shuttle Racking
A high-density pallet storage system using semi-automated shuttles to move pallets within dedicated storage lanes, reducing forklift travel and improving space utilisation. - Mobile Racking
Electrically operated racking that moves along floor-mounted rails, reducing the number of permanent aisles while maintaining access to stored pallets. - Pushback Racking
A high-density solution that allows multiple pallets to be stored at each position, making efficient use of depth and well suited to medium-turnover products using LIFO principles. - Drive-In / Drive-Through Racking
Designed for high-density storage of larger quantities of similar products, with forklifts entering the rack structure to maximise available storage capacity. Drive-in systems typically operate on LIFO, while drive-through configurations can support FIFO. - Live Pallet Storage
A dynamic pallet storage system that uses gravity to move pallets through dedicated lanes, supporting efficient stock rotation and FIFO operations.
From standard access to high-density storage, we have a system to match your operation.


MEZZANINE FLOORS
More Floor Space. Without Expanding Your Footprint.
A Structural Mezzanine Floor creates an independent elevated platform within your existing facility, providing substantial additional floor space while keeping the area below available for ongoing operations.
Designed around the required floor area, loading requirements, building height and intended use, structural mezzanines can accommodate applications ranging from storage and packing areas to manufacturing, assembly and office space. Our systems can be designed for loads from 250 kg/m² to 1,000 kg/m², depending on the application and engineering requirements.
A choice of steel or timber flooring systems allows the mezzanine to be tailored to its intended use, while access solutions such as staircases, handrails and loading gates can be incorporated into the overall design.
Whether you are expanding your storage capacity or creating additional working space, a Structural Mezzanine Floor turns unused height into productive, purpose-built space.
Independent structure. Flexible application. Built around your operation.
STRUCTURAL MEZZANINE FLOOR
More Floor Space. Without Expanding Your Footprint.
A Structural Mezzanine Floor creates an independent elevated platform within your existing facility, providing substantial additional floor space while keeping the area below available for ongoing operations.
Designed around the required floor area, loading requirements, building height and intended use, structural mezzanines can accommodate applications ranging from storage and packing areas to manufacturing, assembly and office space. Our systems can be designed for loads from 250 kg/m² to 1,000 kg/m², depending on the application and engineering requirements.
A choice of steel or timber flooring systems allows the mezzanine to be tailored to its intended use, while access solutions such as staircases, handrails and loading gates can be incorporated into the overall design.
Whether you are expanding your storage capacity or creating additional working space, a Structural Mezzanine Floor turns unused height into productive, purpose-built space.
Independent structure. Flexible application. Built around your operation.

RACK-SUPPORTED MEZZANINE FLOOR
More Storage. More Levels. More Capacity.
Rack-Supported Mezzanine Floors combine racking and elevated floor space within one integrated system, allowing you to take greater advantage of your warehouse height while maximising the available footprint.
The racking forms part of the supporting structure, creating additional usable space above while retaining valuable storage capacity below. This makes the system particularly effective for operations where storage density and vertical space utilisation are critical.
The mezzanine can be integrated with pallet racking or other suitable racking systems, with flooring and access solutions selected according to the application. The result is a flexible multi-level environment that can accommodate storage, picking, packing or other operational requirements.
Ideal for warehouses, distribution centres, e-commerce operations and high-density storage environments, Rack-Supported Mezzanines provide an efficient way to increase capacity without expanding your building.
Storage below. Working space above. Maximum use of your vertical space.

CATWALK MEZZANINE FLOORS
Go Vertical. Make Every Level Work Harder.
Catwalk Mezzanine Floors are designed for operations where high-density storage, manual picking and easy access to individual products are essential.
By introducing additional storage levels connected by elevated walkways, the system allows more stock to be organised within the same building footprint. Products can be accessed directly from each level, making the system particularly effective for operations handling multiple SKUs, smaller items and frequent picking activity.
Catwalk systems can be configured with shelving, racking, stairways, walkways and access points, and can be integrated with conveyors and other material-handling systems where required.
Ideal for distribution centres, stockrooms, retail back-of-house, parts storage and e-commerce operations, Catwalk Mezzanines create a structured multi-level environment designed around your picking process.
More levels. Better access. Smarter use of space.

SPECIALISED STORAGE & WAREHOUSE EQUIPMENT
More Than Standard Racking.
When standard racking isn’t enough, King Racking provides a range of specialised storage systems, warehouse equipment and application-specific solutions designed around the products you store and the way your operation works.
From purpose-built workstations and specialised racking components to warehouse protection, organisation and compliance solutions, we help address the practical challenges that keep your warehouse safe, organised and efficient.
Specialised Storage & Equipment
- WORK BENCHES
Industrial workstations designed for assembly, maintenance, packing and general workshop applications. - FRAME & UPRIGHT PROTECTORS
Protection systems designed to help reduce damage to racking from forklifts and other material-handling equipment. - PALLET STOP & BACKSTOP BEAMS
Specialised racking components designed to assist with pallet positioning and retention within racking bays. - DRUM BRACKETS & SUPPORTS
Purpose-built supports for storing drums and cylindrical products within racking systems. - CORE SAMPLE TRAY RACKING
Specialised storage for the organised and accessible storage of geological core samples and trays. - DESPATCH CAGES & STILLAGES
Durable containment and handling solutions for staging, moving and despatching products.
Warehouse Compliance & Organisation
- WAREHOUSE COMPLIANCE
Practical solutions to help address workplace safety, storage and operational requirements within the warehouse environment. - NOTICE BOARDS & LOAD NOTICES
Clear, durable information boards for displaying racking loads, safety information, warehouse procedures and operational notices. - CLEANING STATIONS
Dedicated stations for keeping cleaning equipment organised, accessible and ready for use throughout the facility. - SAFETY BARRIERS & BOLLARDS
Physical protection for racking, equipment, pedestrian areas and other vulnerable points within the warehouse. - FLOOR MARKING & SAFETY SIGNAGE
Visual systems for identifying walkways, storage areas, traffic routes, hazards and designated operating zones. - SPILL RESPONSE STATIONS
Dedicated locations for spill-control equipment and materials, helping teams respond quickly to workplace spills. - FIRST AID & EMERGENCY STATIONS
Clearly identified locations for first-aid supplies and essential emergency equipment.
From specialised storage to warehouse protection and organisation, we provide solutions designed around the way your operation works.
From standard storage to specialised applications,
we design the solution around what you need to store.

Request a Free Consultation
Request a no-obligation site assessment with King Racking. We’ll take the measurements, listen to your needs, and help you make the most of your space.


